 Villa Encantada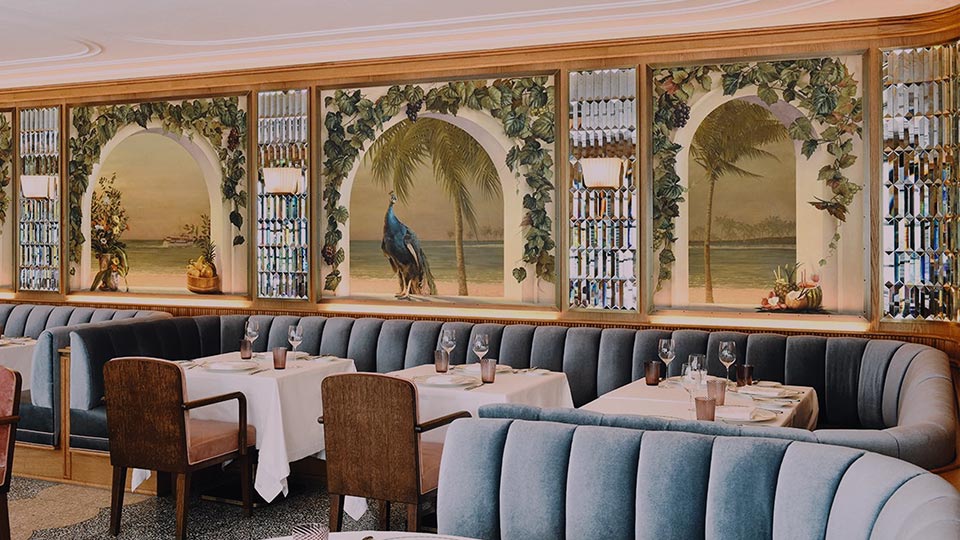
Reference · Restaurants & hotels
Seating standards for restaurant and hotel dining.
The Surf Club Restaurant by Thomas Keller, Miami · Furniture by Credible Group
Villa Encantada / Seating standards
The dimensions designers reach for most when laying out a dining room, bar or hotel restaurant, in inches. Two kinds of number are mixed in here, so each is marked: most are industry standards that furniture makers build to, and the rows tagged ADA are code requirements under the 2010 ADA Standards for Accessible Design.
| Dimension | Inches | Notes |
|---|---|---|
| Seat height (chairs and booths) | 17–18″ | Floor to top of seat; 18″ is the standard booth seat |
| Dining table height | 29–30″ | Floor to tabletop |
| Seat to tabletop | 10–12″ | The gap that makes a seat and table work together |
| Counter height / stool | 36″ / 24–26″ | Counter surface, and the stool seat that goes with it |
| Bar height / stool | 42″ / 30″ | Bar surface, and the stool seat that goes with it |
| Booth back height | 36″, 42″ or 48″ | Floor to top of back; taller backs add privacy |
| Booth width per diner | 22–24″ | A two-person booth is commonly 44″ long |
| Accessible dining surface height ADA | 28–34″ | 2010 ADA Standards §902.3 |
| Accessible knee clearance ADA | 27″ min. high | 2010 ADA Standards §306.3 |
| Accessible seating required ADA | At least 5% | Of seating and standing spaces at dining surfaces, bars and high-tops included · §226.1 |
Industry standards, not code
Seat, table, counter and bar heights, booth back heights and booth widths aren’t set by any building code. They’re the conventions the contract furniture industry builds to, so that chairs, stools, tables and booths from different makers work together. Custom pieces can be sized to your plan, and a few inches either way is common. Confirm the final numbers against the manufacturer’s spec sheet for the pieces you specify.
What the ADA requires
The 2010 ADA Standards apply to dining surfaces in restaurants, bars and hotel food and beverage spaces. Accessible dining surfaces must be 28 to 34 inches high, with knee clearance at least 27 inches high, and at least 5 percent of the seating and standing spaces at dining surfaces must meet those rules, dispersed through the room. Since 2010 that includes bars and high-top seating, so a bar-height room needs a lowered accessible section. State and local codes can add requirements, so check them for your jurisdiction.
Sizing booths
Allow 22 to 24 inches of seat length per diner: a two-person booth is commonly 44 to 48 inches long and a three-person booth about 60 inches. Booth backs are most often 36, 42 or 48 inches high. Lower backs keep sightlines open across the room; 48-inch backs give more privacy and can work as a room divider. With an 18-inch seat and a 29 to 30 inch table, the 10 to 12 inch gap between seat and tabletop stays comfortable.
Built to your numbers
Villa Encantada represents Credible Group in Tennessee for custom restaurant and hotel seating, built to your drawings: booths, banquettes, dining chairs, bar and counter stools and tables. Send your plan and we’ll confirm the dimensions with the maker before anything is built. See restaurant booths and furniture in Tennessee.
What is the standard booth seat height?
How tall is a standard restaurant booth back?
How much booth width does each diner need?
What does the ADA require for restaurant tables?
Are booth and bar dimensions set by building code?
Have a project in development?
Send us your seating plan or finish schedule.
We’ll check the dimensions, then come back with options, trade pricing, samples and lead times. We reply within two business days.